

Listing Courtesy of:  CREA / Listed By: Lana Hulan, Coldwell Banker United
 CREA / Listed By: Lana Hulan, Coldwell Banker United
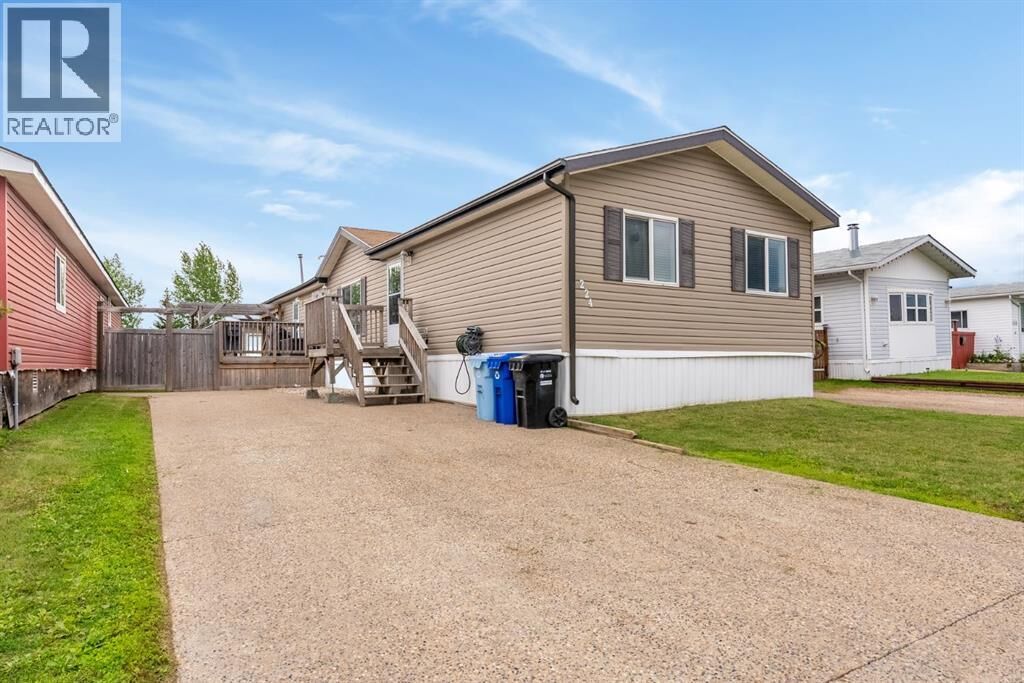
 224 Clausen Crescent Fort McMurray, AB T9K 2H7
Active (2 Days)
$213,771 (USD)
MLS®:
A2334419
A2334419
Taxes
$1,464(2026)
$1,464(2026)
Lot Size
4,198 SQFT
4,198 SQFT
Type
Mfghome
Mfghome
Year Built
2012
2012
Style
Mobile Home
Mobile Home
County
Wood Buffalo
Wood Buffalo
Listed By
Lana Hulan, Coldwell Banker United
Source
CREA
Last checked Aug 7 2026 at 11:33 AM GMT+0000
CREA
Last checked Aug 7 2026 at 11:33 AM GMT+0000
Bathroom Details
- Full Bathrooms: 2
Interior Features
- See Remarks
Subdivision
- Timberlea
Lot Information
- Parking
- Closet Organizers
Property Features
- Fireplace: Total: 1
- Foundation: Piled
Heating and Cooling
- Forced Air
- Natural Gas
- Central Air Conditioning
Condo Information
- Fees: $235
Flooring
- Laminate
- Linoleum
Exterior Features
- Vinyl Siding
Parking
- Total: 4
- Parking Pad
- Exposed Aggregate
Stories
- 1
Living Area
- 1,518 sqft
Location
Disclaimer: The trademarks REALTOR®, REALTORS®, and the REALTOR® logo are controlled
by The Canadian Real Estate Association (CREA) and identify real estate professionals who are members of CREA. Listing Data Last Updated: 8/7/26 04:33
The trademarks REALTOR®, REALTORS®, and the REALTOR® logo are controlledby The Canadian Real Estate Association (CREA) and identify real estate professionals who are members of CREA. Listing Data Last Updated: 8/7/26 04:33



Description