171 Wild Rose Street Fort McMurray, AB T9K 0G8
Listing Courtesy of:  CREA / Listed By: Lana Hulan, Coldwell Banker United; Colin Hartigan, United-Fort Mcmurray

  171 Wild Rose Street Fort McMurray, AB T9K 0G8

Active (10 Days)
$630,835 (USD)
4
BED
4
BATH
2,589
SQFT

Description

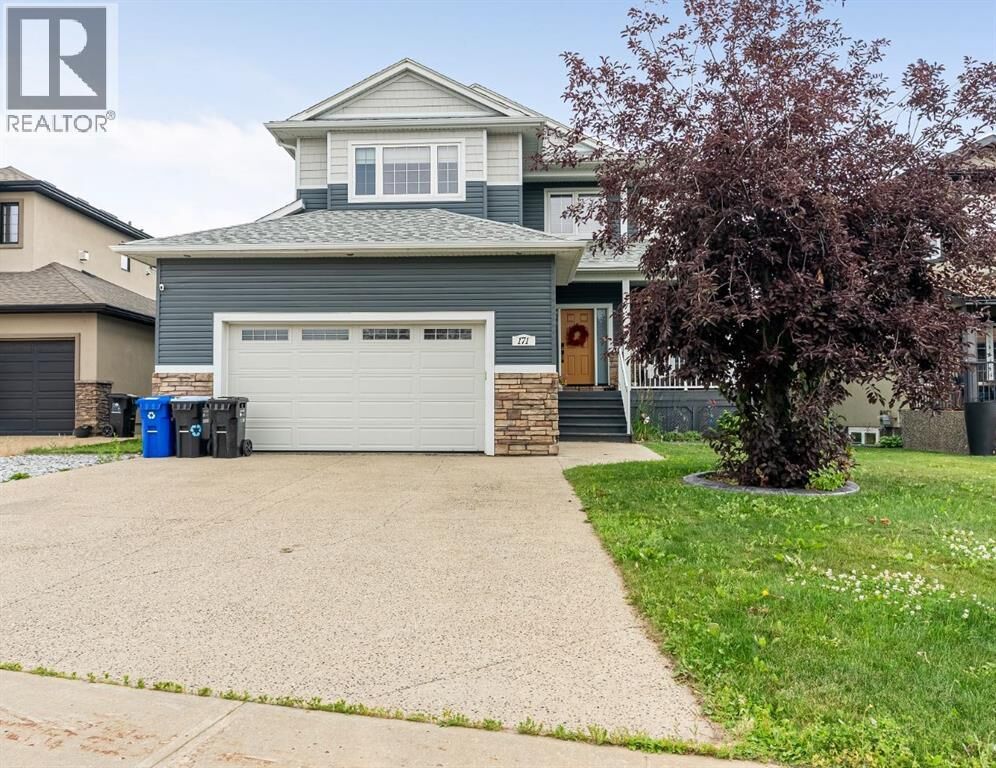
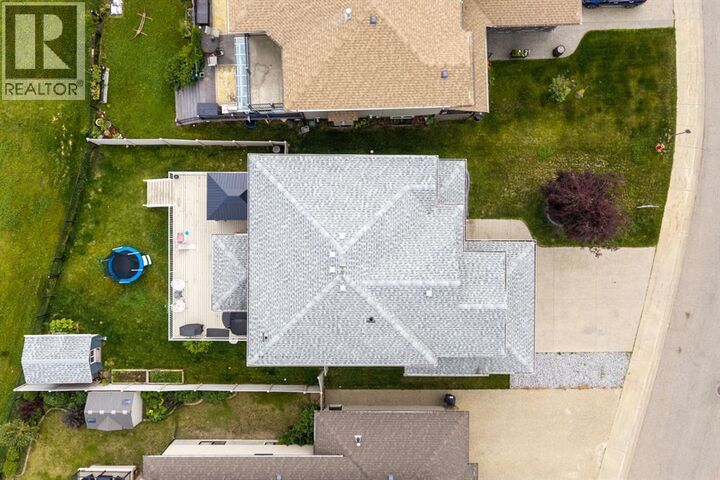
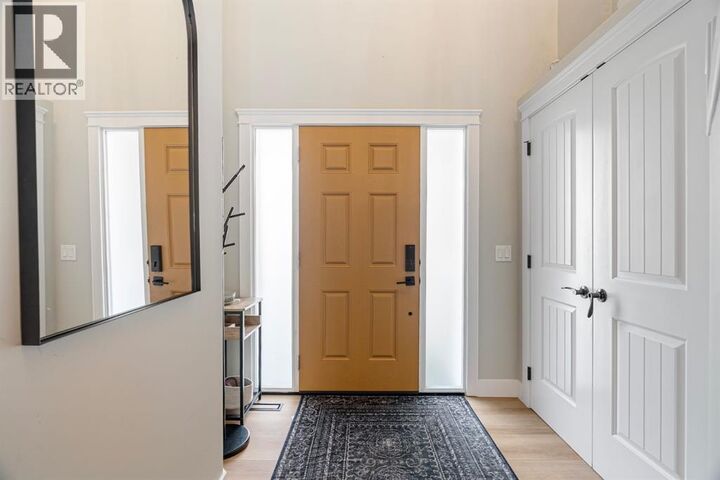
Welcome to 171 Wild Rose Street—an exceptional executive home backing onto greenspace, offering over 3,700 sq.ft. (total house) of beautifully finished living space. Combining luxury, functionality, and numerous upgrades, this home is perfect! You are welcomed into the home with a grand entryway that opens to the upper level & offers coffered ceiling. Main floor office featuring a decorative ceiling, creating the ideal work-from-home space. The spacious living room is anchored by a natural gas fireplace and flows into the dining area, perfect for entertaining. The chef-inspired kitchen is sure to impress with stainless steel appliances, a natural gas stove, built-in wine fridge, drawer microwave integrated into the oversized island, abundant counter space, and a convenient walkthrough pantry. The main floor also features an updated powder room completed by Jos-Will, along with a functional laundry room showcasing custom cabinetry and quartz countertops. Smart power blinds throughout the main floor are an added convenience. Luxury Vinyl Plank flooring extends throughout the first & second floors of this home. The flexible layout offers four bedrooms or three bedrooms plus a bonus room. The spacious primary retreat boasts a large walk-in closet and a beautifully renovated ensuite complete with dual sinks, a stunning glass walk-in shower, and soaker tub. Two additional generously sized bedrooms and another fully updated 4-piece bathroom complete the upper level. The fully finished basement provides even more living space with a large family + an additional recreation space; perfect for multiple activities. + a fourth/fifth bedroom, and a 3-piece bathroom—ideal for guests, teenagers, or a home gym. Additional upgrades include a newer garage overhead door, front entry door, concrete landscape curbing, sprinkler system in the front yard, vinyl fencing, permanent exterior HeliLights. You also have a 24x24 attached heated garage complete with epoxy flooring, water hose & bu ilt-in garage shelving! The driveway can comfortably fit 3 vehicles with the extension of rock down the left side of the property. This property backs directly onto greenspace in one of the area's most desirable neighbourhoods, this meticulously maintained home offers executive living in an unbeatable location. Call to book your tour today! (id:41440)

MLS®:
A2332715
Taxes
$4,164(2026)
Lot Size
7,083 SQFT
Type
Single-Family Home
Year Built
2010
County
Wood Buffalo

Listed By

Lana Hulan, Coldwell Banker United
Colin Hartigan, Coldwell Banker United
Source
CREA
Last checked Aug 7 2026 at 11:33 AM GMT+0000
Bathroom Details
  • Full Bathrooms: 3
  • Partial Bathroom: 1
Interior Features
  • See Remarks
Subdivision
  • Timberlea
Lot Information
  • Cul-De-Sac
  • Closet Organizers
  • Gas Bbq Hookup
Property Features
  • Fireplace: Total: 1
  • Foundation: Poured Concrete
Heating and Cooling
  • Forced Air
  • Other
  • Natural Gas
  • Central Air Conditioning
Basement Information
  • Finished
  • Full
Flooring
  • Laminate
  • Carpeted
  • Tile
Exterior Features
  • Vinyl Siding
  • Stone
Parking
  • Total: 5
  • Attached Garage
Stories
  • 2
Living Area
  • 2,589 sqft
Location
   
Calculate drive times to this property
 
Powered by INRIX® Drive Time

Powered by Walk Score®
Disclaimer: REALTOR.CA The trademarks REALTOR®, REALTORS®, and the REALTOR® logo are controlled
by The Canadian Real Estate Association (CREA) and identify real estate professionals who are members of CREA. Listing Data Last Updated: 8/7/26 04:33
