

Listing Courtesy of: PILLAR 9 - IDX / Listed By: Cheryl Tang, Coldwell Banker United
125 Becker Crescent Fort McMurray, AB T9K 1M6
Active (9 Days)
$286,679 (USD)
Description
MLS®:
A2345810
A2345810
Lot Size
6,795 SQFT
6,795 SQFT
Type
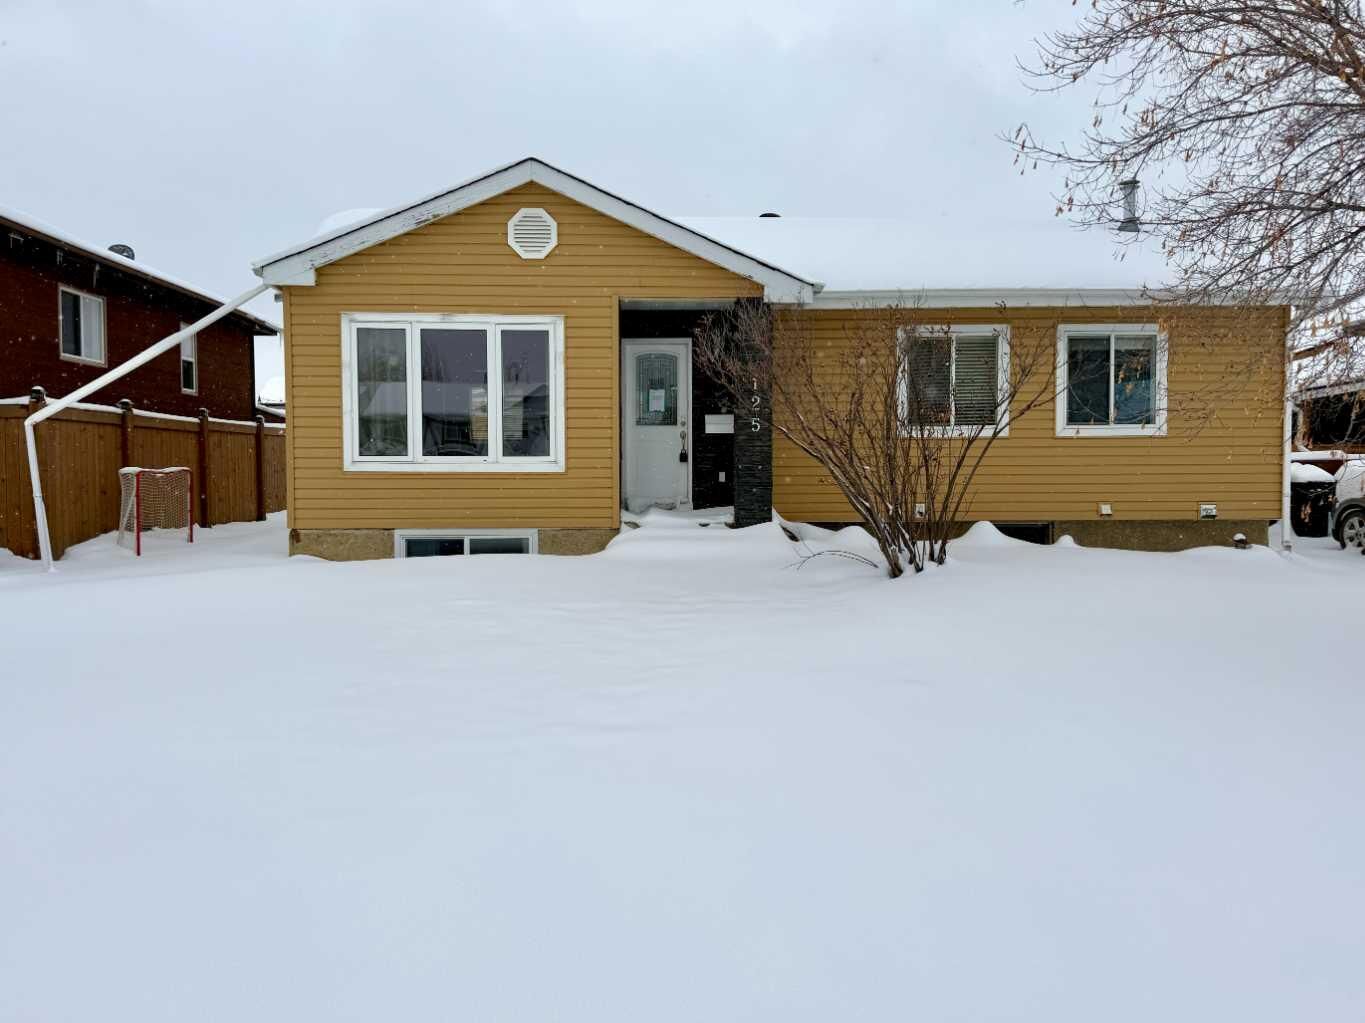
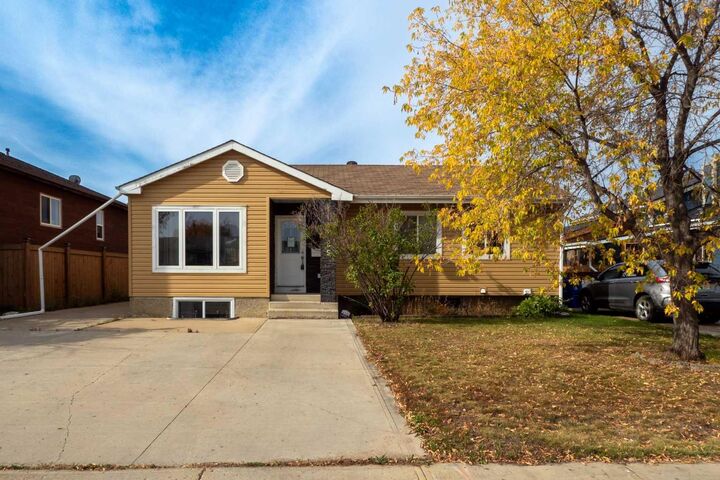
Single-Family Home
Single-Family Home
Year Built
1981
1981
Style
Bungalow
Bungalow
County
Wood Buffalo
Wood Buffalo
Listed By
Cheryl Tang, Coldwell Banker United
Source
PILLAR 9 - IDX
Last checked Nov 6 2026 at 8:09 AM GMT+0000
PILLAR 9 - IDX
Last checked Nov 6 2026 at 8:09 AM GMT+0000
Bathroom Details
- Full Bathrooms: 2
- Half Bathroom: 1
Interior Features
- Laundry/Utility Room : In Basement
- Laundry/Utility Room : Electric Dryer Hookup
- Laundry/Utility Room : Washer Hookup
- Separate Entrance
- Walk-In Closet(s)
Subdivision
- Dickinsfield
Lot Information
- Lawn
- Rectangular Lot
- Back Yard
Property Features
- Fireplace: Total Fireplace(s) : 0
- Foundation: Poured Concrete
Heating and Cooling
- Natural Gas
- None
Basement Information
- Full
Flooring
- Carpet
- Ceramic Tile
- Hardwood
Exterior Features
- Roof: Asphalt Shingle
Garage
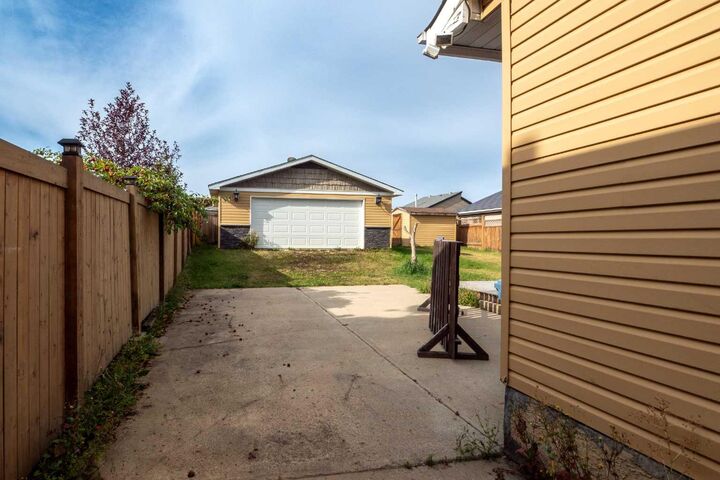
- Double Garage Detached
Parking
- Parking Pad
- Parking Space(s) : 6
Stories
- 1
Living Area
- 1,054 sqft
Location
Disclaimer: Data is supplied by Pillar 9™ MLS® System. Pillar 9™ is the owner of the copyright in its MLS® System. Data is deemed reliable but is not guaranteed accurate by Pillar 9™. The trademarks MLS®, Multiple Listing Service® and the associated logos are owned by The Canadian Real Estate Association (CREA) and identify the quality of services provided by real estate professionals who are members of CREA. Used under license.
Data is supplied by Pillar 9™ MLS® System. Pillar 9™ is the owner of the copyright in its MLS® System. Data is deemed reliable but is not guaranteed accurate by Pillar 9™. The trademarks MLS®, Multiple Listing Service® and the associated logos are owned by The Canadian Real Estate Association (CREA) and identify the quality of services provided by real estate professionals who are members of CREA. Used under license.
Data is supplied by Pillar 9™ MLS® System. Pillar 9™ is the owner of the copyright in its MLS® System. Data is deemed reliable but is not guaranteed accurate by Pillar 9™. The trademarks MLS®, Multiple Listing Service® and the associated logos are owned by The Canadian Real Estate Association (CREA) and identify the quality of services provided by real estate professionals who are members of CREA. Used under license.



Step inside and the kitchen steals the show. Rich wood cabinetry with crown moulding wraps the room, finished with open corner shelving, tall pantry storage, and a mosaic tile backsplash. There’s a centre island with deep drawers, a double sink under the window, and hardwood floors that carry right into the dining area. It’s the kind of kitchen you’d plan a renovation around, except it’s already done.
The spacious living room sits just off the kitchen. The main floor has three bedrooms, including a primary with its own two-piece ensuite, plus a full four-piece main bath. Downstairs you’ll find two more bedrooms, a full bathroom, a kitchenette area with cabinetry and a sink, and a separate entrance.
The partially fenced backyard has a deck, room for a fire pit, a storage shed, and plenty of grass for the kids or the dog. Five bedrooms, a big lot, and a garage this size are hard to find in one place. The home could use some TLC, which is exactly why it’s priced to sell. Bring your ideas and your toolbox and make this one yours.