

Inscription par:  CREA / Listed By: Victoria Huntley, Coldwell Banker United
 CREA / Listed By: Victoria Huntley, Coldwell Banker United
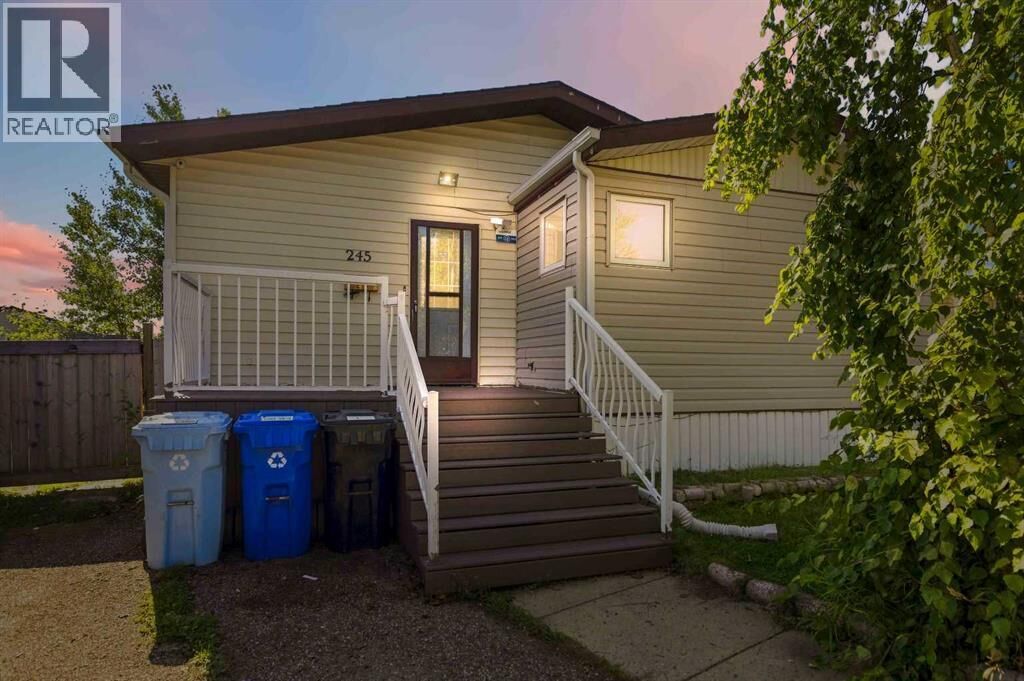
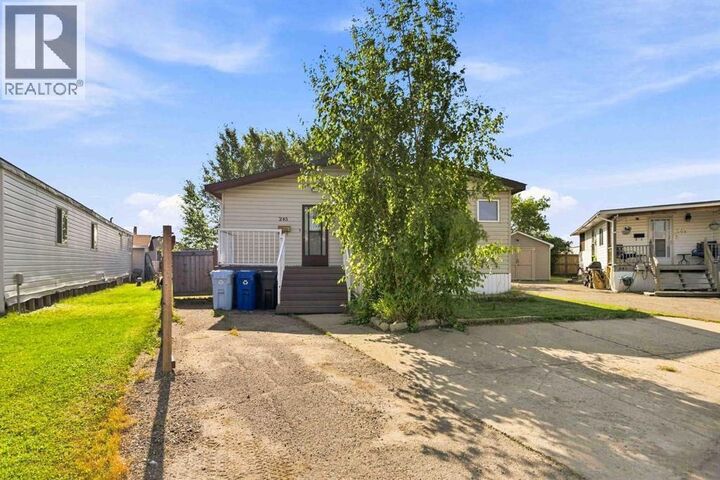
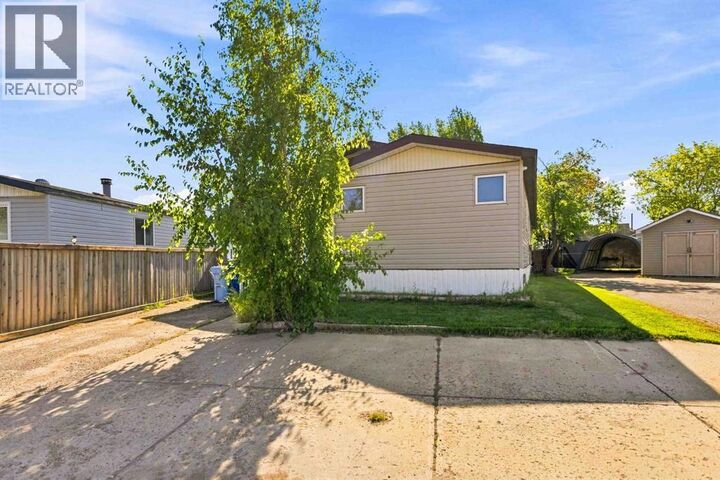
 245 Card Court Fort McMurray, AB T9K 2J1
En vigueur
259 000 $ (CAD)
MLS®:
A2341349
A2341349
Les impôts
$1,161(2025)
$1,161(2025)
Surface Terrain
5,793 PI. CA.
5,793 PI. CA.
Catégorie
Mfghome
Mfghome
Année de Construction
1984
1984
Style
Mobile Home
Mobile Home
Ville
Wood Buffalo
Wood Buffalo
Listed By
Victoria Huntley, Coldwell Banker United
Source
CREA
Dernière vérification Août 31 2026 à 6:50 PM GMT+0000
CREA
Dernière vérification Août 31 2026 à 6:50 PM GMT+0000
Détails sur les salles de bains
- Salles de bains: 2
Caractéristiques Intérieures
- Washer
- Refrigerator
- Microwave
- Dryer
- Oven
- Cooktop - Electric
Quartier
- Timberlea
Informations sur le lot
- See Remarks
- Parking
- Cul-De-Sac
Caractéristiques de la propriété
- Cheminée: Total: 1
- Foundation: Piled
Chauffage et refroidissement
- Forced Air
- Wall Unit
- Window Air Conditioner
- None
Informations sur le condo
- Frais: $330/Monthly
Planchers
- Laminate
- Ceramic Tile
- Vinyl Plank
Stationnement
- Total: 4
- Parking Pad
Étages
- 1
Surface Habitable
- 1,967 pi. ca.
Lieu
Disclaimer: The trademarks REALTOR®, REALTORS®, and the REALTOR® logo are controlled
by The Canadian Real Estate Association (CREA) and identify real estate professionals who are members of CREA. Listing Data Last Updated: 8/31/26 11:50
The trademarks REALTOR®, REALTORS®, and the REALTOR® logo are controlledby The Canadian Real Estate Association (CREA) and identify real estate professionals who are members of CREA. Listing Data Last Updated: 8/31/26 11:50



Description