

Inscription par: PILLAR 9 - IDX / Listed By: Lisa Hartigan, Coldwell Banker United
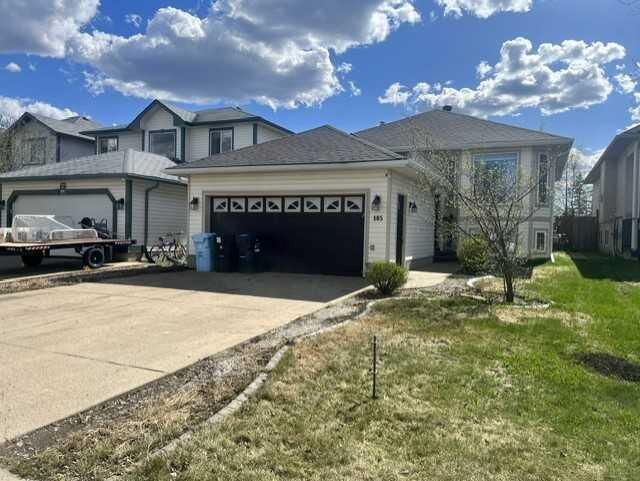
185 Archibald Close Fort McMurray, AB T9K 2P4
En attente (6 Jours)
362 161 $ (USD)
Description
MLS®:
A2313509
A2313509
Surface Terrain
4,726 PI. CA.
4,726 PI. CA.
Catégorie
Single-Family Home
Single-Family Home
Année de Construction
2003
2003
Style
Bi-Level
Bi-Level
Ville
Wood Buffalo
Wood Buffalo
Listed By
Lisa Hartigan, Coldwell Banker United
Source
PILLAR 9 - IDX
Dernière vérification Mai 29 2026 à 5:40 PM GMT+0000
PILLAR 9 - IDX
Dernière vérification Mai 29 2026 à 5:40 PM GMT+0000
Détails sur les salles de bains
- Salles de bains: 3
Caractéristiques Intérieures
- Appliances : Refrigerator
- Appliances : Stove(s)
- Appliances : Dishwasher
- Appliances : Washer/Dryer
- Laundry/Utility Room : In Basement
- Built-In Features
- Central Vacuum
- High Ceilings
- Pantry
- Walk-In Closet(s)
- Vaulted Ceiling(s)
- Appliances : Central Air Conditioner
- Vinyl Windows
Quartier
- Timberlea
Informations sur le lot
- Standard Shaped Lot
- Landscaped
- Private
- Back Yard
- Front Yard
- Backs on to Park/Green Space
Caractéristiques de la propriété
- Cheminée: Living Room
- Cheminée: Total Fireplace(s) : 1 Gas
- Foundation: Poured Concrete
Chauffage et refroidissement
- Natural Gas
- Central Air
Informations sur les sous-sols
- Full
Planchers
- Laminate
Caractéristiques extérieures
- Toit: Asphalt Shingle
Informations sur les services publics
- Utilities: Electricity Available, Natural Gas Available, Cable Available, Garbage Collection, Phone Available, High Speed Internet Available, Sewer Available
- Sewer: Sewer
Garage
- Double Garage Attached
Stationnement
- Heated Garage
- Parking Space(s) : 4
Étages
- 2
Surface Habitable
- 1,242 pi. ca.
Lieu
Disclaimer: Data is supplied by Pillar 9™ MLS® System. Pillar 9™ is the owner of the copyright in its MLS® System. Data is deemed reliable but is not guaranteed accurate by Pillar 9™. The trademarks MLS®, Multiple Listing Service® and the associated logos are owned by The Canadian Real Estate Association (CREA) and identify the quality of services provided by real estate professionals who are members of CREA. Used under license.
Data is supplied by Pillar 9™ MLS® System. Pillar 9™ is the owner of the copyright in its MLS® System. Data is deemed reliable but is not guaranteed accurate by Pillar 9™. The trademarks MLS®, Multiple Listing Service® and the associated logos are owned by The Canadian Real Estate Association (CREA) and identify the quality of services provided by real estate professionals who are members of CREA. Used under license.
Data is supplied by Pillar 9™ MLS® System. Pillar 9™ is the owner of the copyright in its MLS® System. Data is deemed reliable but is not guaranteed accurate by Pillar 9™. The trademarks MLS®, Multiple Listing Service® and the associated logos are owned by The Canadian Real Estate Association (CREA) and identify the quality of services provided by real estate professionals who are members of CREA. Used under license.



The kitchen is loaded with cabinetry and workspace, enhanced by upgraded backsplash, a new sink, pewter fixtures, and ceramic tile. The dining nook overlooks the fully fenced, landscaped backyard with a deck and direct access to the walking trail and greenspace — a rare and sought-after feature. The main level hosts three bedrooms, including an oversized primary with walk-in closet and full ensuite. The fully developed basement is designed for living and entertaining, offering a wide open family/rec space with a gas fireplace (new)and big above-grade windows that keep the area bright. Two additional bedrooms and a full bath complete the lower level. Located in the heart of Timberlea near schools, parks, and shopping. Additional highlights include central A/C (2019), central vac, heated attached garage, and garage door opener, new dishwasher and stove (2023)and cordless blinds. Call today for your personal tour.