

Inscription par: PILLAR 9 - IDX / Listed By: Lana Hulan, Coldwell Banker United
130 Hillary Place Fort McMurray, AB T9H 3T6
En vigueur
316 446 $ (USD)
Description
MLS®:
A2341356
A2341356
Surface Terrain
8,015 PI. CA.
8,015 PI. CA.
Catégorie
Single-Family Home
Single-Family Home
Année de Construction
1976
1976
Style
4 Level Split
4 Level Split
Ville
Wood Buffalo
Wood Buffalo
Listed By
Lana Hulan, Coldwell Banker United
Source
PILLAR 9 - IDX
Dernière vérification Août 31 2026 à 9:05 PM GMT+0000
PILLAR 9 - IDX
Dernière vérification Août 31 2026 à 9:05 PM GMT+0000
Détails sur les salles de bains
- Salles de bains: 2
Caractéristiques Intérieures
- Appliances : See Remarks
- Laundry/Utility Room : In Basement
- See Remarks
Quartier
- Thickwood
Informations sur le lot
- Landscaped
- Cul-De-Sac
- Pie Shaped Lot
Caractéristiques de la propriété
- Cheminée: Living Room
- Cheminée: Wood Burning
- Cheminée: Total Fireplace(s) : 1 Brick Facing
- Foundation: Poured Concrete
Chauffage et refroidissement
- Natural Gas
- Central Air
Informations sur les sous-sols
- Full
Planchers
- Carpet
- Linoleum
- Tile
Caractéristiques extérieures
- Toit: Asphalt Shingle
Stationnement
- Quad or More Detached
- Parking Space(s) : 3
Étages
- 4
Surface Habitable
- 1,095 pi. ca.
Lieu
Disclaimer: Data is supplied by Pillar 9™ MLS® System. Pillar 9™ is the owner of the copyright in its MLS® System. Data is deemed reliable but is not guaranteed accurate by Pillar 9™. The trademarks MLS®, Multiple Listing Service® and the associated logos are owned by The Canadian Real Estate Association (CREA) and identify the quality of services provided by real estate professionals who are members of CREA. Used under license.
Data is supplied by Pillar 9™ MLS® System. Pillar 9™ is the owner of the copyright in its MLS® System. Data is deemed reliable but is not guaranteed accurate by Pillar 9™. The trademarks MLS®, Multiple Listing Service® and the associated logos are owned by The Canadian Real Estate Association (CREA) and identify the quality of services provided by real estate professionals who are members of CREA. Used under license.
Data is supplied by Pillar 9™ MLS® System. Pillar 9™ is the owner of the copyright in its MLS® System. Data is deemed reliable but is not guaranteed accurate by Pillar 9™. The trademarks MLS®, Multiple Listing Service® and the associated logos are owned by The Canadian Real Estate Association (CREA) and identify the quality of services provided by real estate professionals who are members of CREA. Used under license.



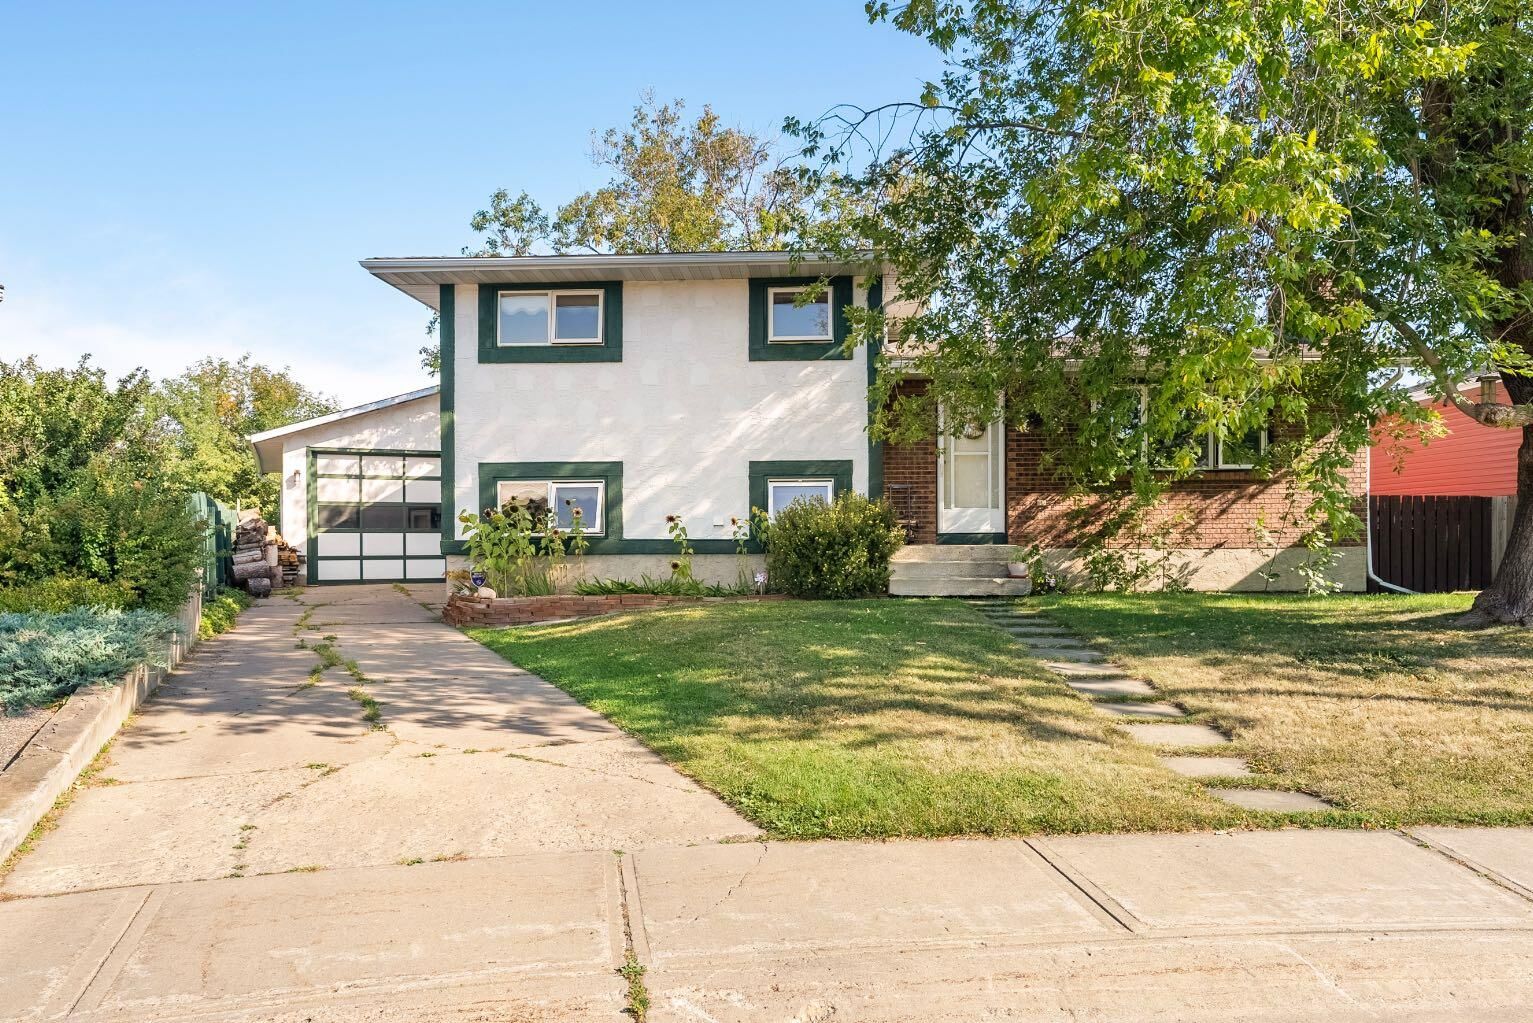
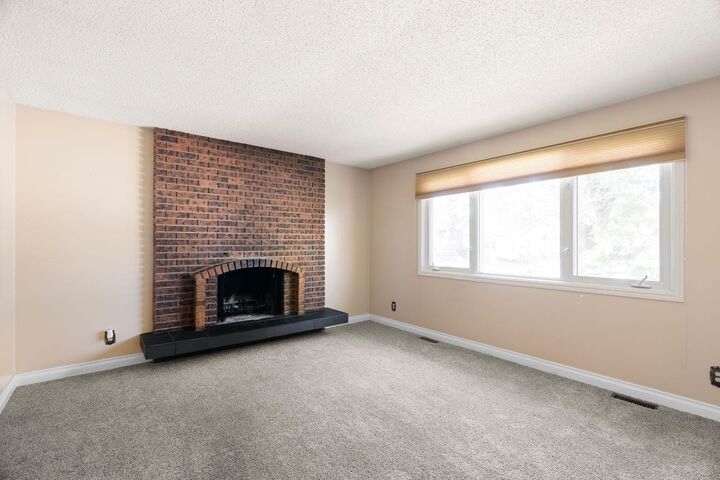
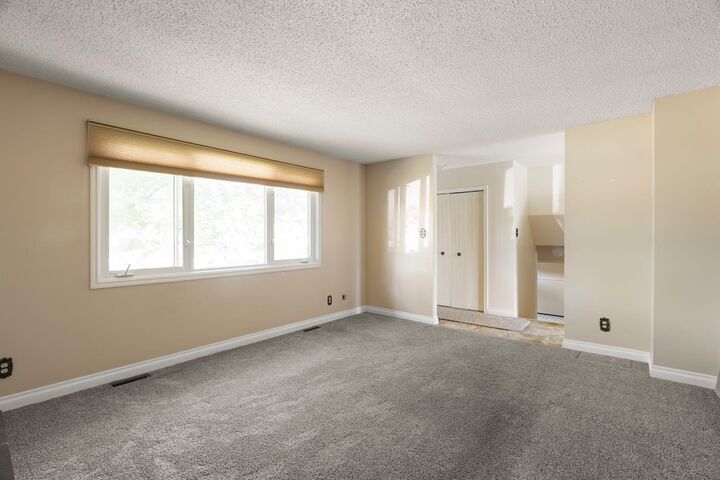
Welcome to 130 Hillary Place, ideally situated in a quiet cul-de-sac on an impressive 8,000+ sq.ft. pie-shaped lot! This spacious 4-level split offers 4 bedrooms, 2 full bathrooms, a detached 36' x 24' garage, and plenty of outdoor space to enjoy. The main floor features a welcoming front living room with a cozy wood-burning fireplace. The updated kitchen offers soft-close cabinetry, quartz countertops, and ample workspace and storage. The kitchen remodel, along with the bathroom updates completed in 2012, adds both style and functionality to the home. Upstairs, you'll find three comfortable bedrooms along with a full 4 pc bathroom. The lower level provides additional living space with a fourth bedroom, second 3pc bathroom. The lower level offers a large rec space + den, laundry + utility room. The crawl space offers excellent additional storage for seasonal items and household needs. Outside, the oversized pie-shaped lot provides plenty of room for recreation, gardening, entertaining, and parking. The two-level deck is ideal for summer gatherings and connects nicely to the fully usable backyard. A natural gas BBQ line adds convenience for outdoor cooking, while the detached 36' x 24' garage provides exceptional space for vehicles, hobbies, and storage. Additional features include a low-maintenance stucco and brick exterior, shingles updated in 2013, both furnaces replaced in 2014, and central air conditioning. A fantastic opportunity to own a quaint home situated on an oversized lot and exceptional garage space in a desirable cul-de-sac location! Book your tour today!