

Inscription par: PILLAR 9 - IDX / Listed By: Mallory Middlestead, Coldwell Banker United
170 Hopegood Drive Anzac, AB T0P 1J0
En vigueur (0 Jours)
372 061 $ (USD)
Description
MLS®:
A2350980
A2350980
Surface Terrain
1.01 acres
1.01 acres
Catégorie
Single-Family Home
Single-Family Home
Année de Construction
2007
2007
Style
Bungalow, Acreage With Residence
Bungalow, Acreage With Residence
Ville
Wood Buffalo
Wood Buffalo
Listed By
Mallory Middlestead, Coldwell Banker United
Source
PILLAR 9 - IDX
Dernière vérification Oct 8 2026 à 4:16 PM GMT+0000
PILLAR 9 - IDX
Dernière vérification Oct 8 2026 à 4:16 PM GMT+0000
Détails sur les salles de bains
- Salles de bains: 3
Caractéristiques Intérieures
- Appliances : Refrigerator
- Appliances : Dishwasher
- Appliances : Electric Stove
- Laundry/Utility Room : Main Level
- Appliances : Dryer
- Appliances : Microwave
- Appliances : Washer
- Laundry/Utility Room : Lower Level
- No Smoking Home
- Open Floorplan
- Pantry
- Separate Entrance
- Soaking Tub
- Storage
- Walk-In Closet(s)
- No Animal Home
- Jetted Tub
- Laminate Counters
- See Remarks
- Sump Pump(s)
Quartier
- None
Informations sur le lot
- No Neighbours Behind
- Lawn
- See Remarks
- Back Yard
- Front Yard
- Backs on to Park/Green Space
- Few Trees
- Cleared
Caractéristiques de la propriété
- Cheminée: Total Fireplace(s) : 1 Gas
- Foundation: Poured Concrete
Chauffage et refroidissement
- Natural Gas
- None
Informations sur les sous-sols
- Full
Planchers
- Laminate
- Ceramic Tile
Caractéristiques extérieures
- Toit: Asphalt Shingle
Stationnement
- Rv Access/Parking
- Parking Space(s) : 10
Étages
- 1
Surface Habitable
- 1,394 pi. ca.
Lieu
Disclaimer: Data is supplied by Pillar 9™ MLS® System. Pillar 9™ is the owner of the copyright in its MLS® System. Data is deemed reliable but is not guaranteed accurate by Pillar 9™. The trademarks MLS®, Multiple Listing Service® and the associated logos are owned by The Canadian Real Estate Association (CREA) and identify the quality of services provided by real estate professionals who are members of CREA. Used under license.
Data is supplied by Pillar 9™ MLS® System. Pillar 9™ is the owner of the copyright in its MLS® System. Data is deemed reliable but is not guaranteed accurate by Pillar 9™. The trademarks MLS®, Multiple Listing Service® and the associated logos are owned by The Canadian Real Estate Association (CREA) and identify the quality of services provided by real estate professionals who are members of CREA. Used under license.
Data is supplied by Pillar 9™ MLS® System. Pillar 9™ is the owner of the copyright in its MLS® System. Data is deemed reliable but is not guaranteed accurate by Pillar 9™. The trademarks MLS®, Multiple Listing Service® and the associated logos are owned by The Canadian Real Estate Association (CREA) and identify the quality of services provided by real estate professionals who are members of CREA. Used under license.



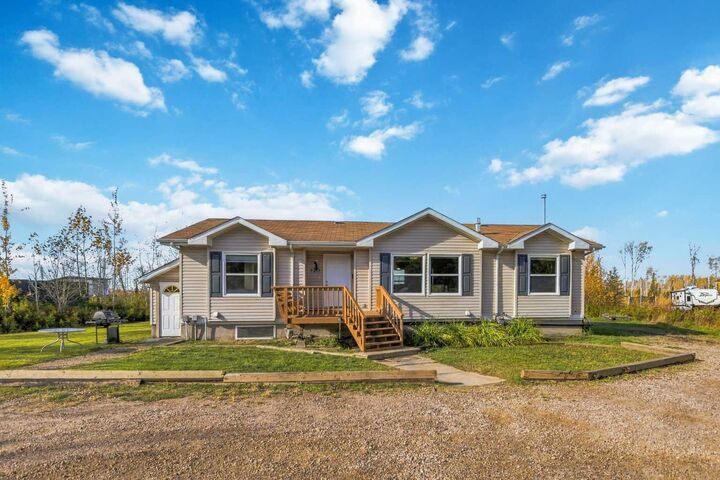
The main floor offers a bright and comfortable layout with large windows, and a combination of laminate and tile flooring. The open-concept living area provides plenty of room to gather, with a gas fireplace creating a warm and inviting focal point. The kitchen is both functional and spacious, featuring bright white cabinetry and a generous walk-in pantry, and large windows in the dining space overlooking the deck and backyard.
Three bedrooms are located on the main level, including a spacious primary retreat complete with a 3-piece ensuite, soaker tub, walk-in closet, and large window for plenty of natural light. A second 3-piece bathroom serves the remaining bedrooms and main living areas.
Downstairs, the fully finished (completed in 2025) basement offers impressive versatility with 8-foot ceilings, a large kitchen with ample cabinetry and counter space, a 3-piece bathroom, laundry, and three additional bedrooms. With its own separate entrance, this level provides excellent potential for additional income, extended family, guests, or additional living space.
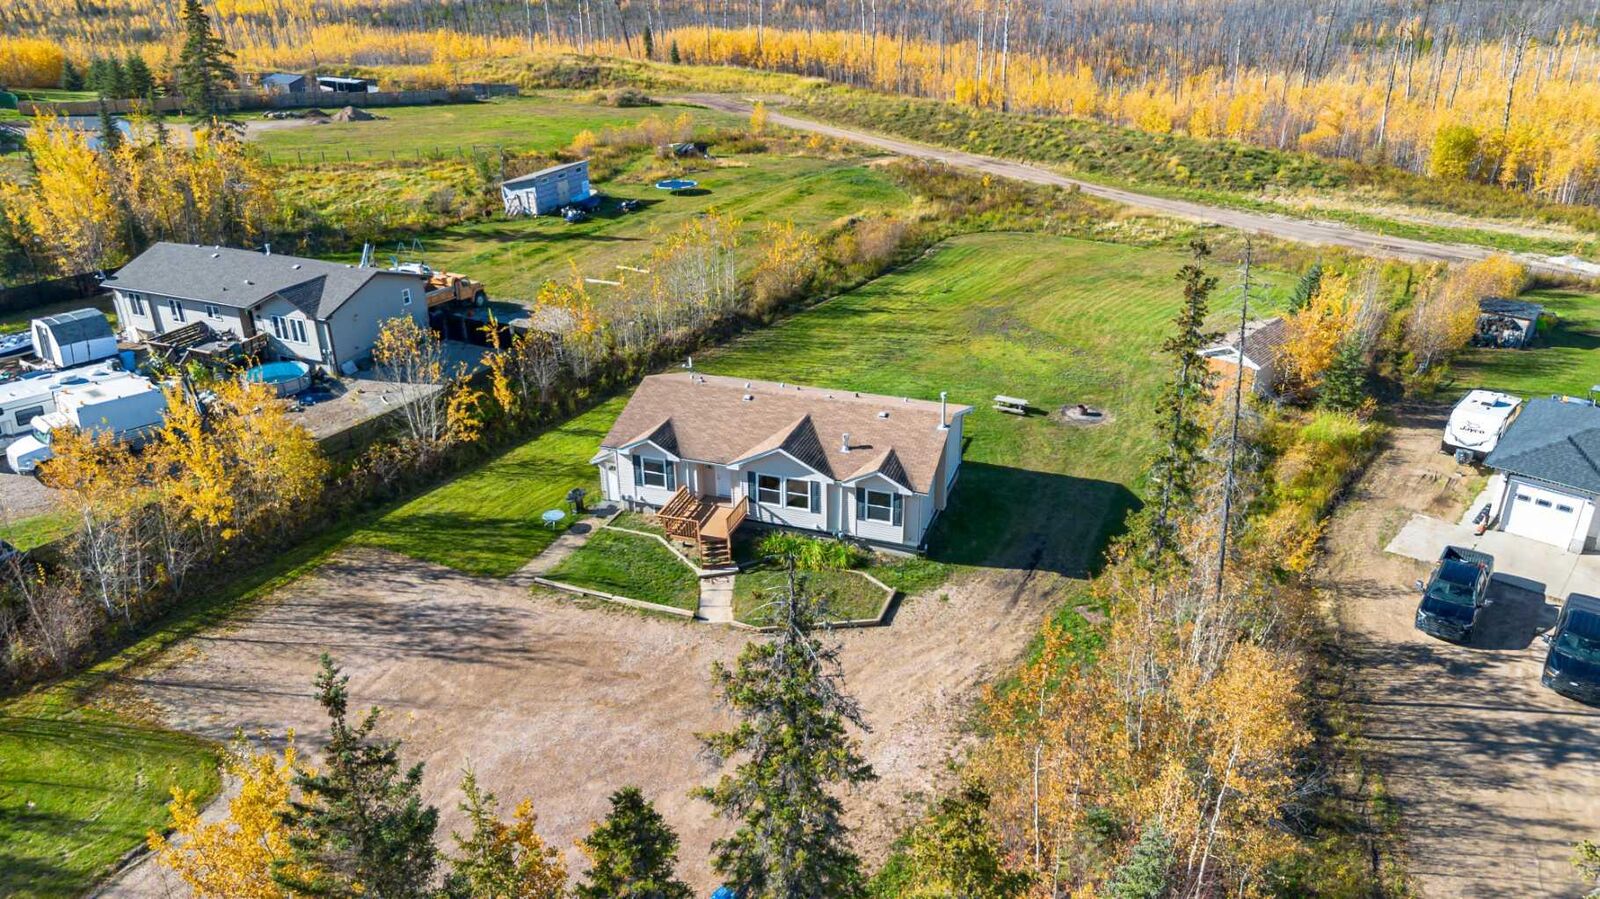
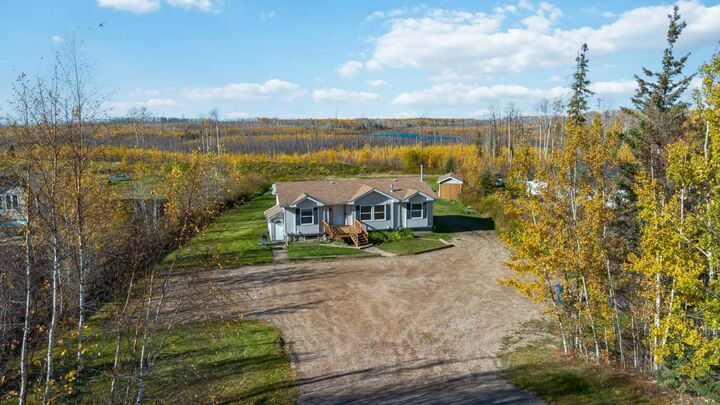
Outside is where this property truly shines. Step onto the large rear sundeck and take in the expansive, private yard with plenty of room for entertaining, gardening, recreational toys, pets, and all the outdoor activities that come with acreage living. A 10x20 detached shed provides additional storage, while the abundance of parking offers plenty of space for vehicles, trailers, RVs, and recreational equipment.
Recent municipal water and sewer installation adds an important convenience and eliminates the need for water hauling. Located in the community of Anzac, you'll enjoy a peaceful, surrounded-by-nature setting while still having everyday essentials close by, including local schools, a grocery store, restaurants, and easy access to Gregoire Lake. Fort McMurray is approximately 30 minutes away, giving you the best of both worlds—space and privacy without being too far from the city.
If you've been looking for a property where you can spread out, enjoy the outdoors, and make the most of a full-acre lot, 170 Hopegood Drive is one you won't want to miss! Reach out today to schedule your personal tour!