

Listing Courtesy of: PILLAR 9 - IDX / Listed By: Julie Araujo, Coldwell Banker United
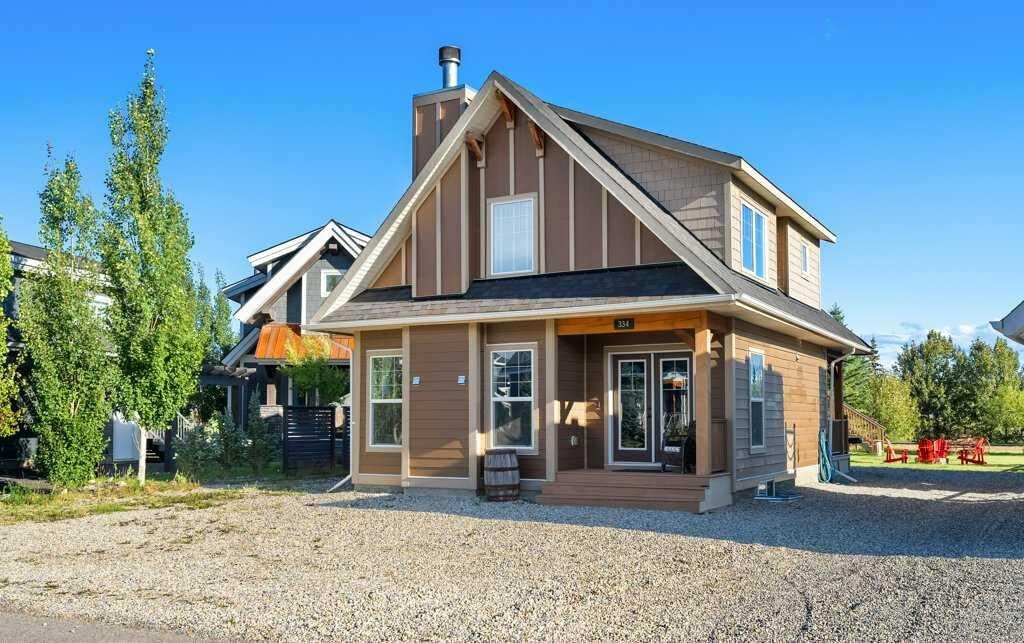
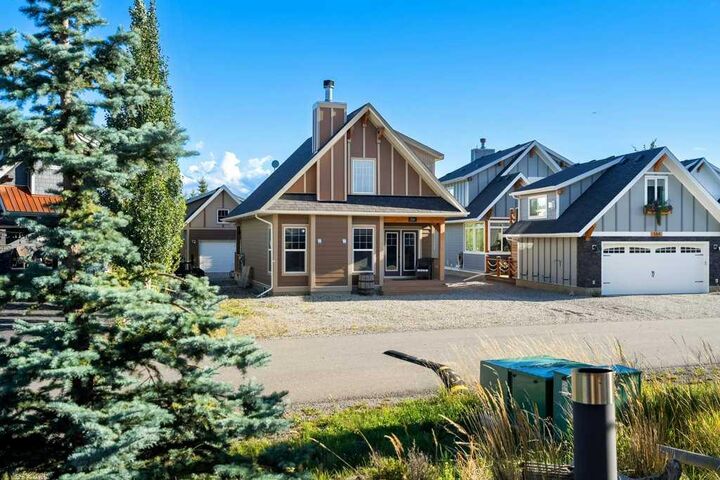
334 Cottageclub Way Rural Rocky View County, AB T2B 1B1
Active
$765,000 (CAD)
Description
MLS®:
A2343411
A2343411
Lot Size
8,276 SQFT
8,276 SQFT
Type
Single-Family Home
Single-Family Home
Year Built
2014
2014
Style
1 and Half Storey
1 and Half Storey
County
Rocky View County
Rocky View County
Listed By
Julie Araujo, Coldwell Banker United
Source
PILLAR 9 - IDX
Last checked Sep 8 2026 at 5:47 PM GMT+0000
PILLAR 9 - IDX
Last checked Sep 8 2026 at 5:47 PM GMT+0000
Bathroom Details
- Full Bathrooms: 2
Interior Features
- Appliances : Refrigerator
- Appliances : Dishwasher
- Appliances : Electric Stove
- Appliances : Microwave
- Closet Organizers
- Kitchen Island
- Natural Woodwork
Subdivision
- Cottage Club At Ghost Lake
Lot Information
- No Neighbours Behind
- Back Yard
- Backs on to Park/Green Space
Property Features
- Fireplace: Total Fireplace(s) : 1 Wood Burning
- Foundation: Poured Concrete
Heating and Cooling
- Wood
- None
Basement Information
- Crawl Space
Condo Information
- Fees: $250/Monthly
Flooring
- Hardwood
- Granite
Exterior Features
- Roof: Asphalt Shingle
Utility Information
- Sewer: Holding Tank
Parking
- Rv Access/Parking
- Parking Space(s) : 4
Stories
- 2
Living Area
- 1,129 sqft
Location
Disclaimer: Data is supplied by Pillar 9™ MLS® System. Pillar 9™ is the owner of the copyright in its MLS® System. Data is deemed reliable but is not guaranteed accurate by Pillar 9™. The trademarks MLS®, Multiple Listing Service® and the associated logos are owned by The Canadian Real Estate Association (CREA) and identify the quality of services provided by real estate professionals who are members of CREA. Used under license.
Data is supplied by Pillar 9™ MLS® System. Pillar 9™ is the owner of the copyright in its MLS® System. Data is deemed reliable but is not guaranteed accurate by Pillar 9™. The trademarks MLS®, Multiple Listing Service® and the associated logos are owned by The Canadian Real Estate Association (CREA) and identify the quality of services provided by real estate professionals who are members of CREA. Used under license.
Data is supplied by Pillar 9™ MLS® System. Pillar 9™ is the owner of the copyright in its MLS® System. Data is deemed reliable but is not guaranteed accurate by Pillar 9™. The trademarks MLS®, Multiple Listing Service® and the associated logos are owned by The Canadian Real Estate Association (CREA) and identify the quality of services provided by real estate professionals who are members of CREA. Used under license.



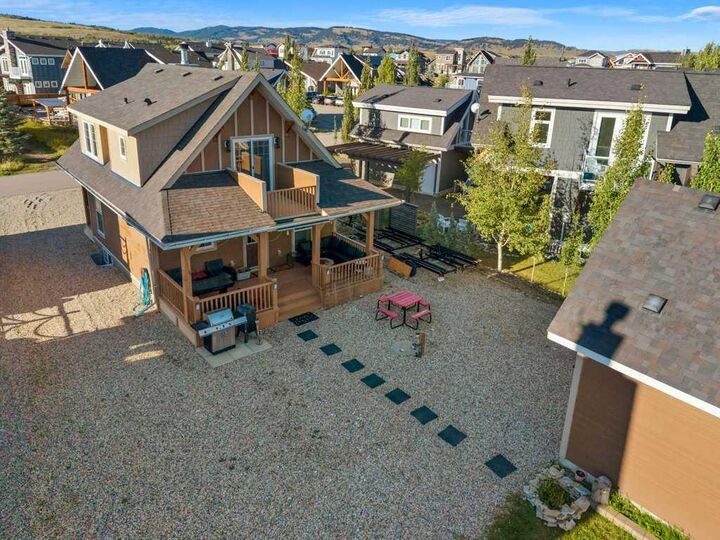
The detached garage offers tandem parking for two vehicles, with a bunkhouse above providing versatile additional space for guests, family, a home office or a private getaway. The property also features an RV electrical hookup, making it ideal for those bringing recreational vehicles and outdoor toys. A partially finished crawl space with approximately 6 ft. ceilings provides excellent additional storage and utility space.
The home is currently heated with electricity and also has a gas hookup, offering added flexibility for future use. Outside, the huge lot backs directly onto the ridge, creating a peaceful and private natural setting with plenty of room to relax, entertain and enjoy the outdoors.
A rare CottageClub offering combining an oversized lot, ridge backing, wood-burning fireplace, main-floor bedroom, tandem garage, RV hookup, bunkhouse and substantial storage space. A property with room to enjoy now and flexibility for years to come.