

Listing Courtesy of: PILLAR 9 - IDX / Listed By: Julie Araujo, Coldwell Banker United
232 Cottageclub Crescent Rural Rocky View County, AB T4C 1B1
Active (0 Days)
$739,900 (CAD)
Description
MLS®:
A2351936
A2351936
Lot Size
4,791 SQFT
4,791 SQFT
Type
Single-Family Home
Single-Family Home
Year Built
2012
2012
Style
1 and Half Storey
1 and Half Storey
Listed By
Julie Araujo, Coldwell Banker United
Source
PILLAR 9 - IDX
Last checked Oct 13 2026 at 11:16 PM GMT+0000
PILLAR 9 - IDX
Last checked Oct 13 2026 at 11:16 PM GMT+0000
Bathroom Details
- Full Bathrooms: 2
- Half Bathroom: 1
Interior Features
- Appliances : Refrigerator
- Appliances : Dishwasher
- Appliances : Microwave
- Appliances : Washer/Dryer
- Laundry/Utility Room : In Basement
- Laundry/Utility Room : Laundry Room
- Laundry/Utility Room : Upper Level
- Appliances : Electric Oven
- Appliances : Bar Fridge
- Built-In Features
- Ceiling Fan(s)
- Closet Organizers
- Double Vanity
- Granite Counters
- High Ceilings
- Kitchen Island
- Pantry
- Storage
- Walk-In Closet(s)
- Jetted Tub
- Appliances : Central Air Conditioner
Subdivision
- Cottage Club At Ghost Lake
Lot Information
- Landscaped
- Back Yard
- Few Trees
Property Features
- Fireplace: Total Fireplace(s) : 1 Wood Burning
- Foundation: Poured Concrete
Heating and Cooling
- Wood Stove
- Central Air
Basement Information
- Full
Condo Information
- Fees: $253/Monthly
Flooring
- Carpet
- Ceramic Tile
- Granite
- Vinyl Plank
Exterior Features
- Roof: Asphalt
Utility Information
- Sewer: Holding Tank
Parking
- Quad or More Attached
- Parking Space(s) : 6
Stories
- 2
Living Area
- 1,121 sqft
Disclaimer: Data is supplied by Pillar 9™ MLS® System. Pillar 9™ is the owner of the copyright in its MLS® System. Data is deemed reliable but is not guaranteed accurate by Pillar 9™. The trademarks MLS®, Multiple Listing Service® and the associated logos are owned by The Canadian Real Estate Association (CREA) and identify the quality of services provided by real estate professionals who are members of CREA. Used under license.
Data is supplied by Pillar 9™ MLS® System. Pillar 9™ is the owner of the copyright in its MLS® System. Data is deemed reliable but is not guaranteed accurate by Pillar 9™. The trademarks MLS®, Multiple Listing Service® and the associated logos are owned by The Canadian Real Estate Association (CREA) and identify the quality of services provided by real estate professionals who are members of CREA. Used under license.
Data is supplied by Pillar 9™ MLS® System. Pillar 9™ is the owner of the copyright in its MLS® System. Data is deemed reliable but is not guaranteed accurate by Pillar 9™. The trademarks MLS®, Multiple Listing Service® and the associated logos are owned by The Canadian Real Estate Association (CREA) and identify the quality of services provided by real estate professionals who are members of CREA. Used under license.



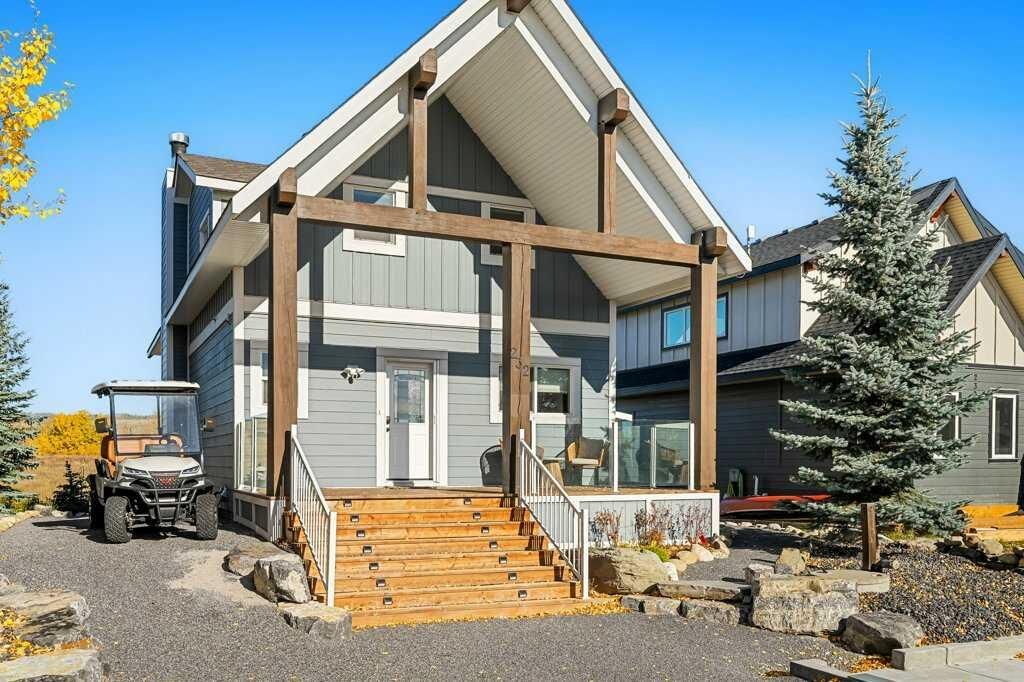
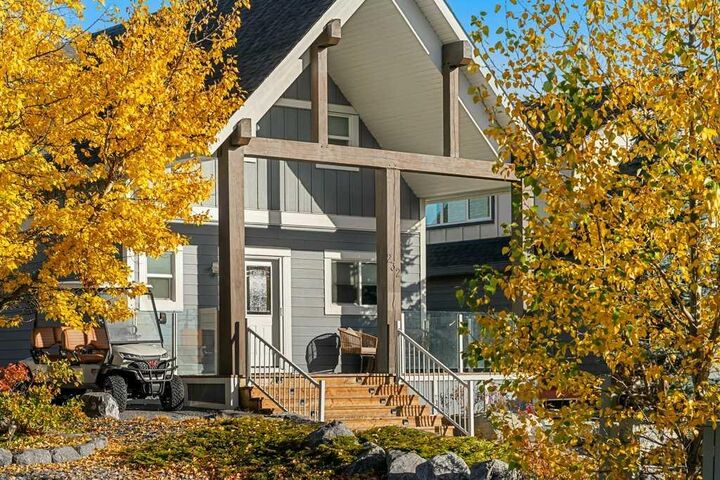
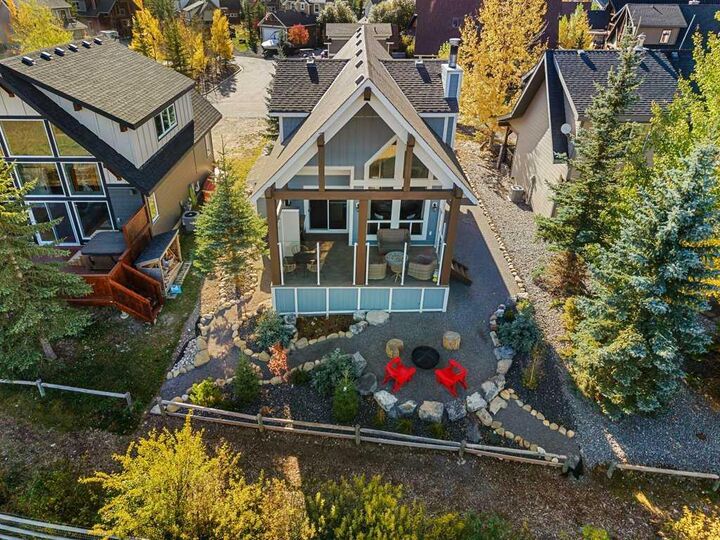
Arrive to immaculate curb appeal highlighting landscaping perfection, a stunning new front cedar deck, and a professionally poured concrete pad that includes architectural plans to build a single small car or toy garage. Step inside to discover a bright, open interior illuminated by gorgeous kitchen, new designer light fixtures, premium luxury vinyl floors, brand-new carpet, elegant new tiling, and custom interior doors throughout. The stunningly refinished kitchen boasts high-end appliances and a beautiful built-in coffee bar, which flows effortlessly into a custom-designed wine bar—ideal for hosting friends and family.