

Listing Courtesy of: PILLAR 9 - IDX / Listed By: Kate Arnold, Coldwell Banker United
728 Athabasca Avenue Fort McMurray, AB T9J 1H7
Active (1 Days)
$444,900 (CAD)
Description
MLS®:
A2335353
A2335353
Lot Size
3,377 SQFT
3,377 SQFT
Type
Single-Family Home
Single-Family Home
Year Built
2017
2017
Style
2 Storey
2 Storey
County
Wood Buffalo
Wood Buffalo
Listed By
Kate Arnold, Coldwell Banker United
Source
PILLAR 9 - IDX
Last checked Aug 7 2026 at 7:20 AM GMT+0000
PILLAR 9 - IDX
Last checked Aug 7 2026 at 7:20 AM GMT+0000
Bathroom Details
- Full Bathrooms: 3
- Half Bathroom: 1
Interior Features
- Appliances : Refrigerator
- Appliances : Stove(s)
- Appliances : Dishwasher
- Appliances : Washer/Dryer
- Appliances : Window Coverings
- Appliances : Microwave Hood Fan
- Laundry/Utility Room : Upper Level
- Kitchen Island
- Open Floorplan
- Pantry
- Quartz Counters
Subdivision
- Abasand
Lot Information
- Rectangular Lot
- Back Lane
- Back Yard
- Backs on to Park/Green Space
Property Features
- Fireplace: Total Fireplace(s) : 1 Gas
- Foundation: Poured Concrete
Heating and Cooling
- Natural Gas
- Central Air
Basement Information
- Full
Flooring
- Carpet
- Ceramic Tile
- Hardwood
- Vinyl Plank
Exterior Features
- Roof: Asphalt Shingle
Parking
- Parking Space(s) : 2
- Rear Drive
Stories
- 2
Living Area
- 1,377 sqft
Location
Disclaimer: Data is supplied by Pillar 9™ MLS® System. Pillar 9™ is the owner of the copyright in its MLS® System. Data is deemed reliable but is not guaranteed accurate by Pillar 9™. The trademarks MLS®, Multiple Listing Service® and the associated logos are owned by The Canadian Real Estate Association (CREA) and identify the quality of services provided by real estate professionals who are members of CREA. Used under license.
Data is supplied by Pillar 9™ MLS® System. Pillar 9™ is the owner of the copyright in its MLS® System. Data is deemed reliable but is not guaranteed accurate by Pillar 9™. The trademarks MLS®, Multiple Listing Service® and the associated logos are owned by The Canadian Real Estate Association (CREA) and identify the quality of services provided by real estate professionals who are members of CREA. Used under license.
Data is supplied by Pillar 9™ MLS® System. Pillar 9™ is the owner of the copyright in its MLS® System. Data is deemed reliable but is not guaranteed accurate by Pillar 9™. The trademarks MLS®, Multiple Listing Service® and the associated logos are owned by The Canadian Real Estate Association (CREA) and identify the quality of services provided by real estate professionals who are members of CREA. Used under license.



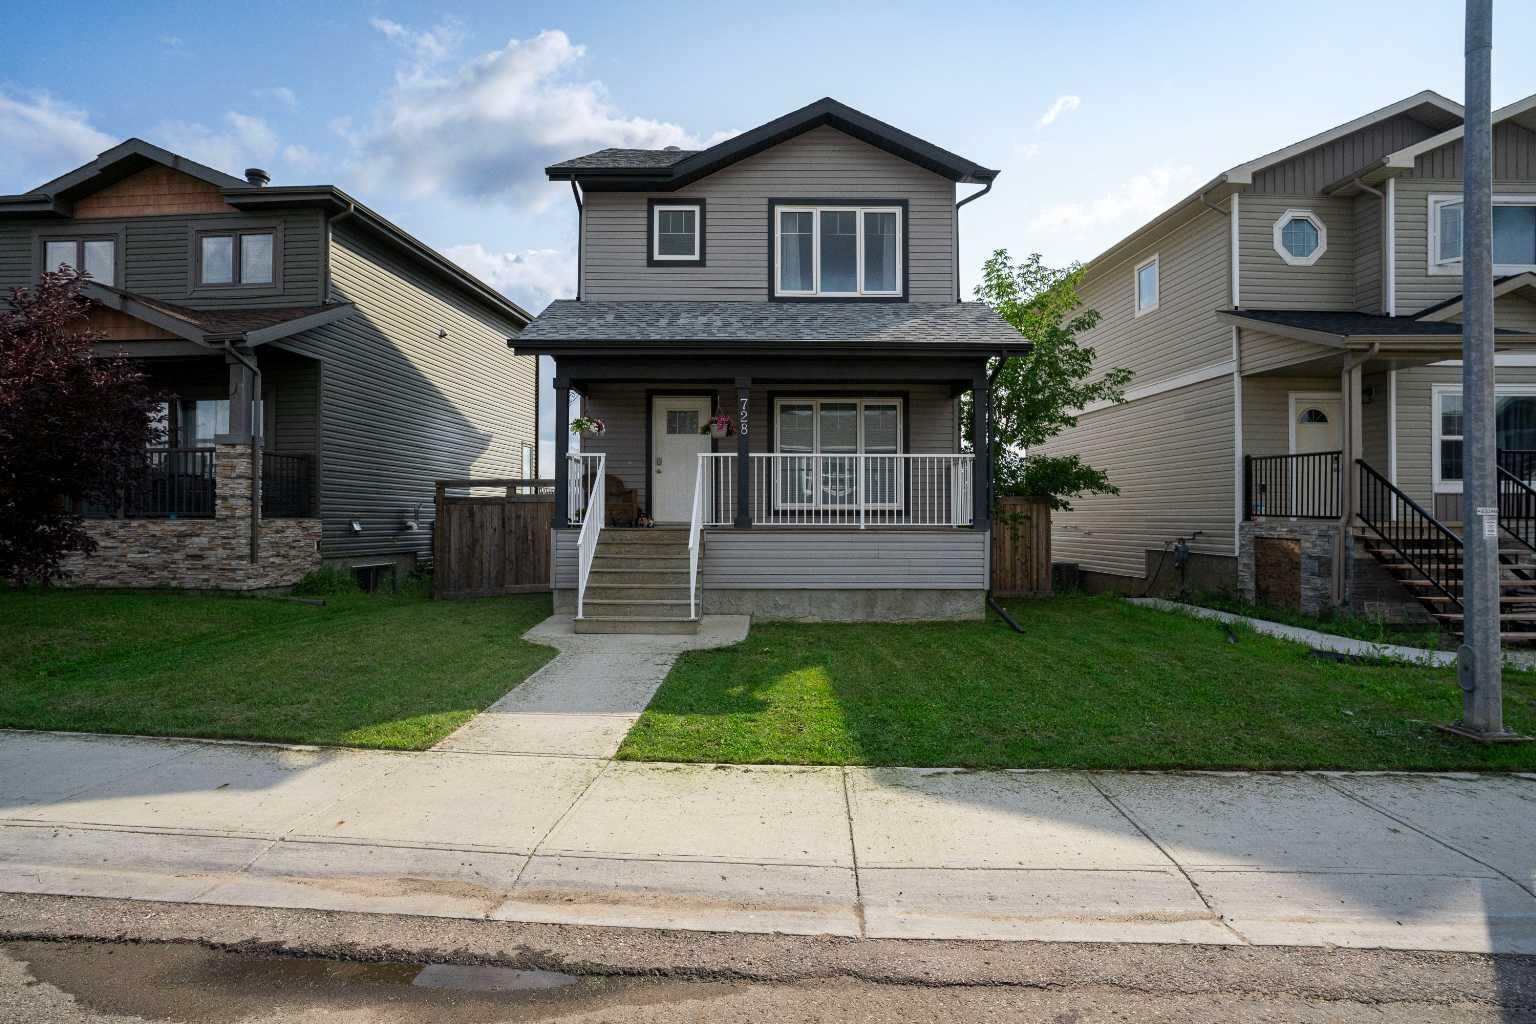
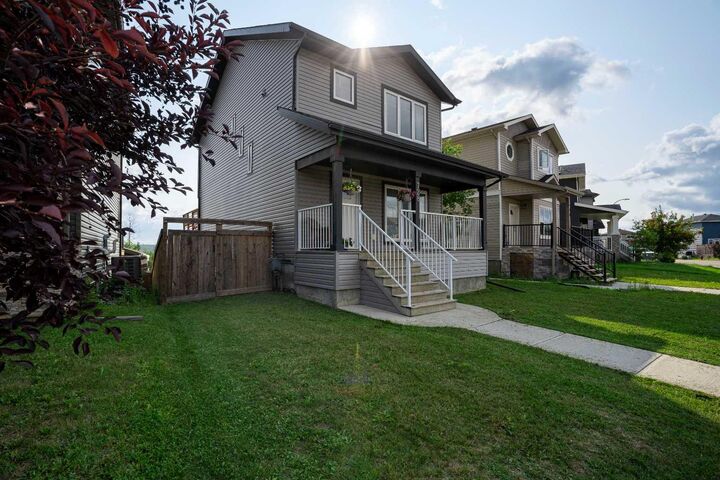
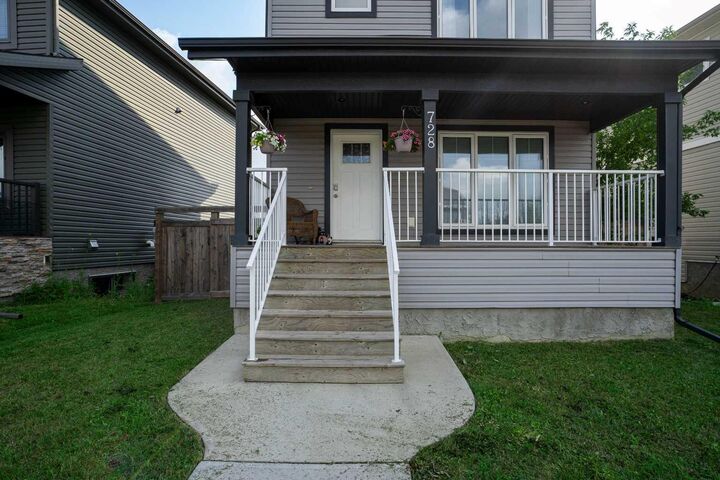
The stylish kitchen is designed for both everyday living and entertaining, featuring quartz countertops, a large eat-up island, crisp white cabinetry, and a spacious pantry. The adjoining dining area opens onto the east-facing rear balcony, where you can enjoy peaceful morning sunrises overlooking the greenbelt and Downtown Fort McMurray. At the end of the day, relax on the front porch, perfectly positioned to take in beautiful sunsets over the river valley.
Upstairs, you'll find the convenience of second-floor laundry, two generous secondary bedrooms, a full bathroom, and a spacious primary retreat complete with a walk-in closet with a window and a private 3-piece ensuite. The fully developed walk-out basement features a separate entrance, a large recreation room, a fourth bedroom, and a full bathroom, offering excellent flexibility for guests, family, or additional living space. Brand new carpet (on the stairs and upper level) and luxury vinyl plank flooring throughout the basement were installed in July 2026, providing a fresh, modern finish.
Outside enjoy a fenced backyard, rear alley access, and off-street parking. As an added bonus, the existing furnishings are included, making this an exceptional turnkey opportunity.
Located in the sought-after community of Abasand, you'll enjoy quick access to parks, trails, schools, shopping, and downtown. Abasand is also the only approved community in Fort McMurray where OHVs are permitted on municipal roads, making it a favourite for outdoor enthusiasts looking to access the trail system right from home.
This is a home that offers not only quality construction, but also a lifestyle that's hard to find anywhere else. Call today to book your private viewing.