140 Dixon Road Fort McMurray, AB T9K 0Y5
Listing Courtesy of:  CREA / Listed By: Lisa Hartigan, Coldwell Banker United

  140 Dixon Road Fort McMurray, AB T9K 0Y5

Active (8 Days)
$849,888 (CAD)
4
BED
4
BATH
2,060
SQFT

Description

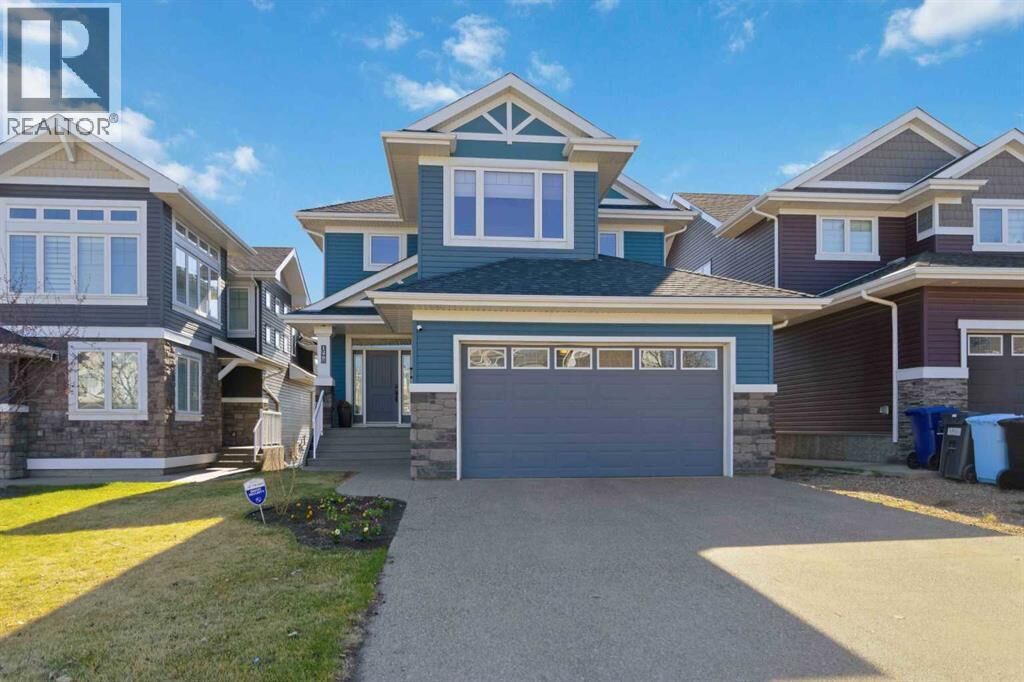
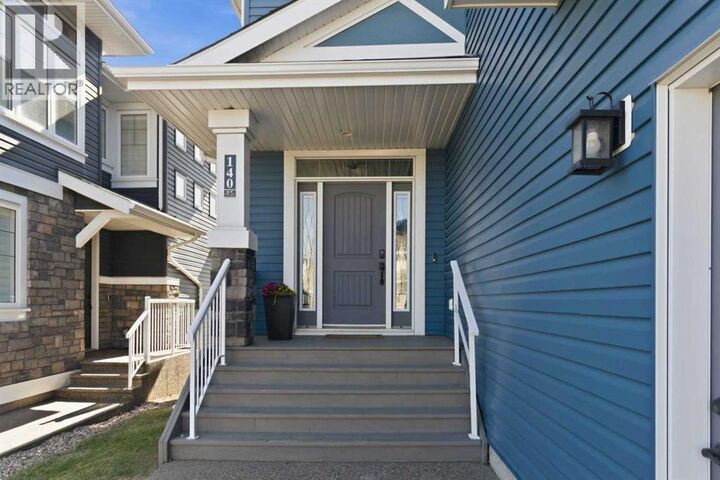
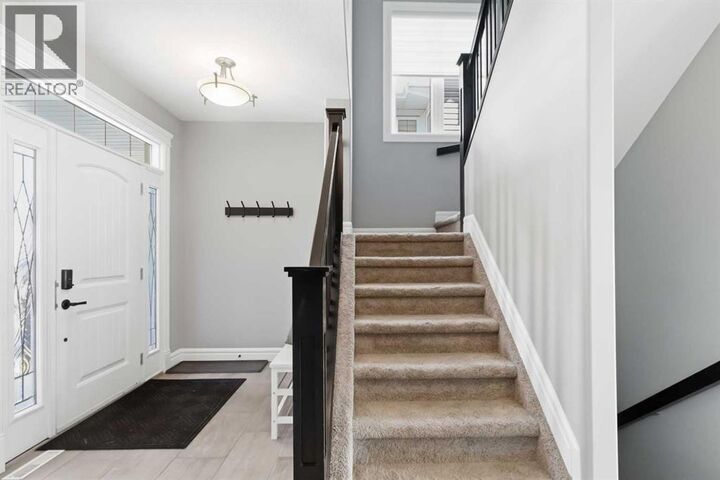
Introducing 140 Dixon Road, a well designed and thought-out build by Alves. This home situated in a cul-de-sac backing greenbelt on a walk-out basement. This gorgeous custom home has seen pristine maintenance and care during its ownership. To begin let's talk about the amazing stand-out features of the home, In-floor heat in lower level, Sonos Speaker system throughout the entire home including patios. Recently installed LVP flooring throughout the main level, Custom dream kitchen with two tone cabinets, exquisite granite countertops, built-in appliances that include a gas range and dishwasher replaced in 2024, large island with eat-up breakfast bar. Loads of cabinets and countertop space, built in wine rack. The great room offers a stone faced feature wall with built-in gas fireplace, and has been upgraded with built-in cabinets on each side of the fireplace. The rear of the home offers a bank of windows giving this home so much natural light and stunning greenbelt views. The oversized dining room offers great space for a large family table. Step through the rear garden doors to your upper level extended deck where you can have the best of both worlds one side is covered and has pot lighting, the other is where you can take in the sun. Extra bonus is the gas BBQ hook up, and the built in speakers to play your sonos system. This main level is complete with a 2 pc powder room and a large laundry room with built in upper and lower storage cabinets, plus a mud room and direct access to your garage. The upper level offers amazing bedroom sizes, your children won't have to fight over who gets what room. They're both perfect and offer custom blackout blinds, and double closets with built ins. The Primary bedroom has so much to offer - space being one of them and the luxurious walk in closet is huge and has tons of shelving and even the built in ironing board. The ensuite is jaw dropping with its stone wall featuring a built in gas fireplace that fronts the centerpiece of the room; a double jacuzzi tub, double sinks, a tiled stand up shower with glass doors, private toilet room and loads of shelving and cabinetry for storage. This bedroom was perfectly placed at the back of the home to take in the greenbelt views at sunrise or sunset. The fully finished lower level will be the place you will entertain family and friends. Enjoy the in floor heat, stunning wet bar, with wrap-around sit-up bar, finished in stone, and offers a built-in beverage cooler, and cabinetry. This space includes large family room, the continued built-in speakers, large 4th bedroom and full bathroom. The games area leads you to your lower covered concrete patio area. Sellers have taken great pride in the yard oasis they have created with the front and back yard landscaping and added gardens. This is spot on in location. Step out the back gate to Birchwood trails or out the front to a short walk to splash park and skate/bike park. Call today for your personal tour (id:41440)

MLS®:
A2313105
Taxes
$3,629(2025)
Lot Size
4,563 SQFT
Type
Single-Family Home
Year Built
2012
County
Wood Buffalo

Listed By

Lisa Hartigan, Coldwell Banker United
Source
CREA
Last checked May 29 2026 at 5:05 PM GMT+0000
Bathroom Details
  • Full Bathrooms: 3
  • Partial Bathroom: 1
Interior Features
  • Refrigerator
  • Microwave
  • Oven - Built-In
  • Hood Fan
  • Range - Gas
Subdivision
  • Parsons North
Lot Information
  • No Neighbours Behind
  • Closet Organizers
  • Gas Bbq Hookup
Property Features
  • Fireplace: Total: 2
  • Foundation: Poured Concrete
Heating and Cooling
  • In Floor Heating
  • Forced Air
  • Hot Water
  • Natural Gas
  • Central Air Conditioning
Basement Information
  • Finished
  • Full
  • Separate Entrance
  • Walk Out
Flooring
  • Carpeted
  • Tile
  • Vinyl Plank
Exterior Features
  • Vinyl Siding
Utility Information
  • Sewer: Municipal Sewage System
Parking
  • Total: 4
  • Attached Garage
  • Garage
  • Heated Garage
  • Oversize
Stories
  • 2
Living Area
  • 2,060 sqft
Location
   
Calculate drive times to this property
 
Powered by INRIX® Drive Time

Powered by Walk Score®
Disclaimer: REALTOR.CA The trademarks REALTOR®, REALTORS®, and the REALTOR® logo are controlled
by The Canadian Real Estate Association (CREA) and identify real estate professionals who are members of CREA. Listing Data Last Updated: 5/29/26 10:05
